
Reception Desk Manufacturers in Pune
Reception counters designed around your entrance, your brand colours and the person who works behind them. Made to order in Dhanori for offices, clinics, showrooms and institutes across Pune.
Where can you get a reception desk made in Pune?
Short answer: Encore Interiors makes custom reception desks at its unit in Dhanori, Pune. We build straight, L-shape, U-shape and curved reception counters with a raised visitor ledge, concealed wiring and storage, in the finish that matches your interiors, and install them across Pune and Pimpri-Chinchwad. Call +91 75076 17409 with the size of your reception area.
A visitor decides what kind of company you are in the first few seconds at the front desk. That does not mean the counter has to be expensive. It means it has to be the right size for the lobby, clean from the front, and practical from behind. A beautiful counter with a tangle of wires visible from the side door, or one so high the receptionist disappears behind it, does the opposite of what it was bought for.
This page covers shapes, sizes, materials and the working details that matter. For everything else we make, visit office furniture in Pune.
Which reception desk shape suits your entrance?
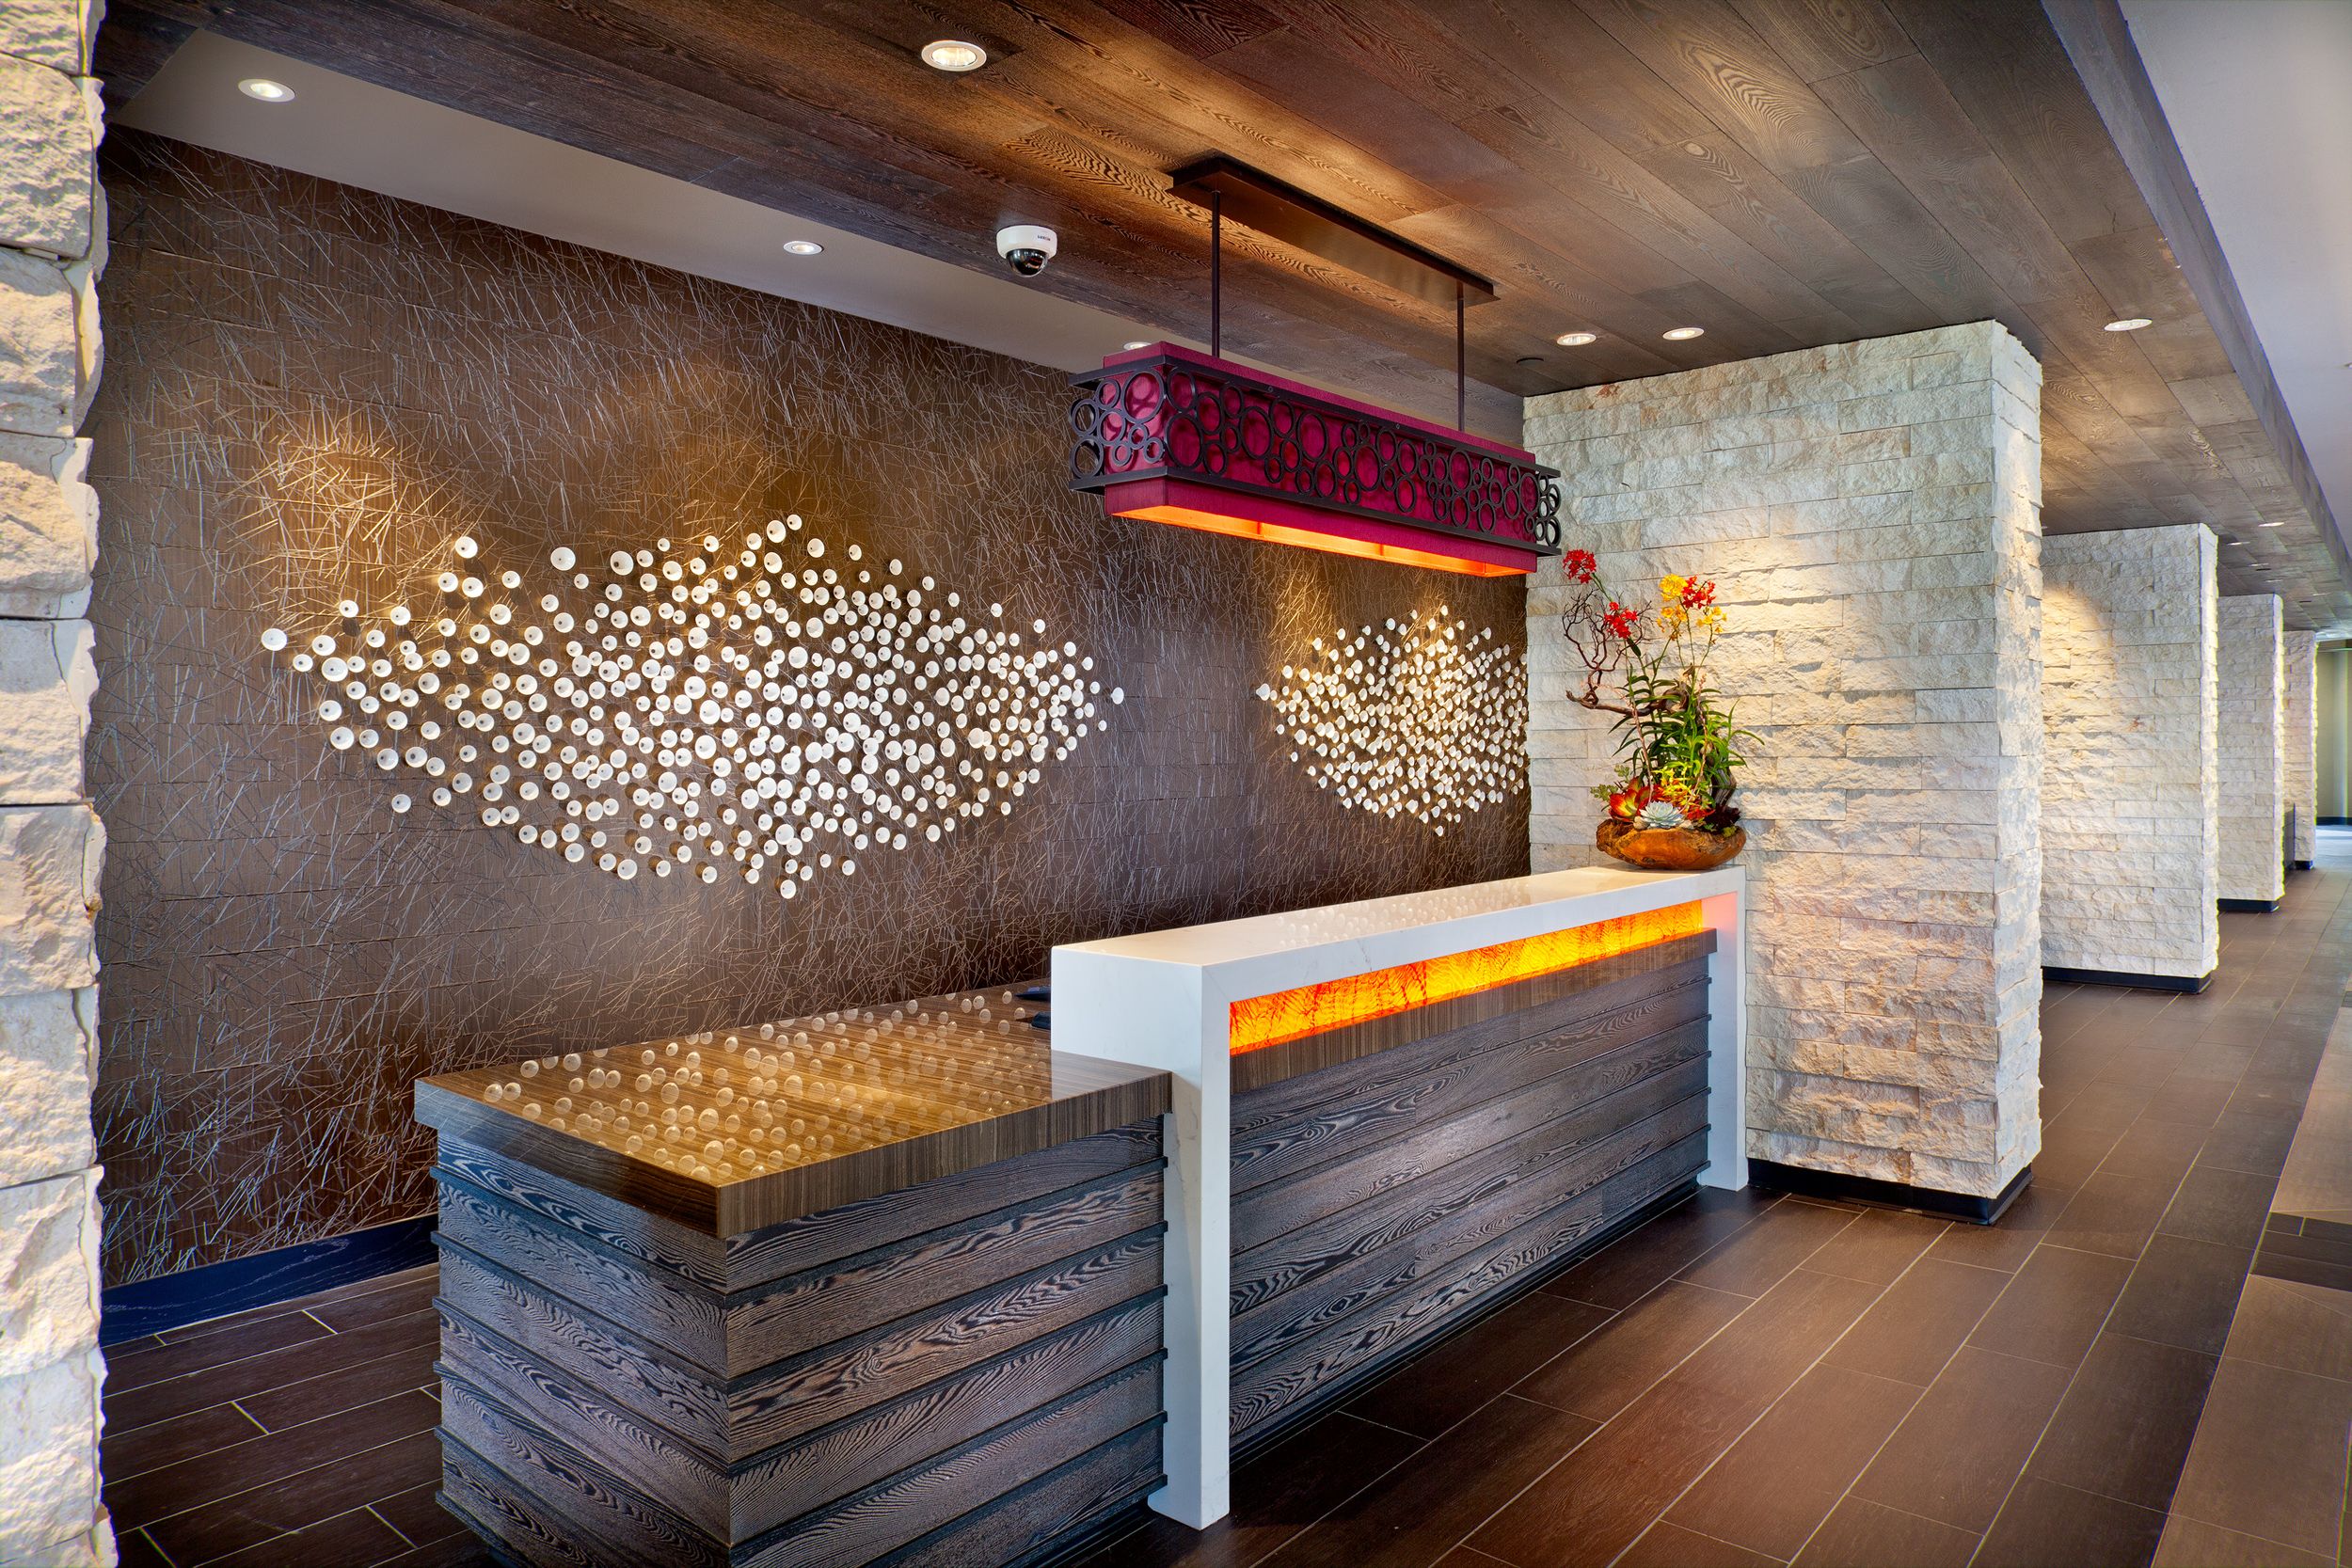
Straight counter
The simplest and most economical. Best for narrow lobbies and small offices where the desk sits against or parallel to a wall. Usually 1500 to 2100 mm wide.

L-shape counter
A front face plus a side wing. Gives the receptionist a second work surface for the printer and couriers, and hides the working area from the entrance.

Curved or U-shape counter
For larger lobbies and two-person desks. A curve softens a square lobby and guides visitors in. Needs more space and more work to build.
What are the right dimensions for a reception desk?
| Part | Typical dimension | Why |
|---|---|---|
| Work surface height | 750 mm | Standard desk height for seated work |
| Visitor ledge height | 1050 to 1100 mm | Comfortable for a standing visitor to sign or lean on |
| Ledge depth | 250 to 300 mm | Enough for a register or a parcel |
| Work surface depth | 600 to 750 mm | Monitor, keyboard and phone |
| Width, one person | 1500 to 1800 mm | One workstation with side storage |
| Width, two people | 2400 to 3000 mm | Two workstations |
| Space behind the desk | 900 to 1200 mm | Chair movement and back storage |
| Space in front | 1500 mm or more | Visitors standing without blocking the door |
If your reception serves the public, such as a clinic or an institute, consider one lowered section of the counter at about 750 to 800 mm so that seated visitors and wheelchair users can be attended to comfortably.
What goes behind and inside the counter?
The front of the desk is for the visitor. The back is for the person who sits there eight hours a day.
- Concealed wiring: a channel for power, data, phone and the intercom, with a grommet on the work surface.
- Drawers and shutters: a lockable drawer for cash or keys, and a shutter unit for stationery and visitor passes.
- Courier and parcel shelf: an open shelf at low level keeps packets off the counter.
- CPU and printer space: ventilated, and reachable without crawling under the desk.
- Footrest and knee space: a clear 600 mm of knee room under the work surface.
- Back wall: a panel for your logo, with backlighting if you want it, and low storage beneath.
Which materials and finishes work for a reception desk?
- Laminate: wide choice of colours and wood grains, hard wearing and economical. The front can combine two laminates for contrast.
- Veneer: real wood surface with polish, for a warmer, premium look.
- Acrylic or solid surface top: seamless, easy to wipe clean. Popular for clinics and salons.
- Glass or stone ledge: a toughened glass or stone visitor ledge resists scratches from keys and bags.
- Fluted or panelled front: grooves, slats or panels add texture without adding much cost.
- LED strip lighting: under the ledge or at the plinth, so the counter stands out in a dim lobby.
Match the counter to the rest of the office rather than treating it as a separate piece. We can make the reception back unit, waiting area table and partitions in the same palette.
What decides the price of a reception desk?
| Factor | Effect on price |
|---|---|
| Shape | Curved fronts take more material and labour than straight or L-shape counters. |
| Size | A two-person counter costs noticeably more than a single one. |
| Front finish | Veneer, fluted panels and solid surface cost more than plain laminate. |
| Ledge material | Glass and stone ledges add to the cost. |
| Lighting and logo panel | LED strips, drivers and a backlit logo wall are extra. |
Frequently asked questions
Can you design a reception desk to match our brand colours?
Yes. Share your logo and interior palette. We choose laminates or finishes that match and show you the design before production.
What is the standard height of a reception counter?
The work surface is 750 mm high and the visitor ledge is usually 1050 to 1100 mm high.
Can lighting be added to the reception desk?
Yes. LED strips can be fitted under the visitor ledge, at the plinth or behind a logo panel, with the wiring concealed inside the counter.
Do you make reception desks for clinics, salons and showrooms?
Yes. We make reception and billing counters for clinics, institutes, salons, showrooms and other commercial spaces, as well as offices.
Can you make a small reception desk for a compact office?
Yes. A straight counter of about 1200 to 1500 mm works well in a small lobby. We size it to the space you have.
Get a quote for your reception desk
Send us the size of your reception area and a photo of the entrance. We will suggest a shape and send a design with a quotation.
Encore Interiors
Survey No. 19, 3/1, near Shard Lawns, Madhav Nagar,Dhanori, Pune, Maharashtra 411015
Phone: +91 89799 31695, +91 75076 17409
Contact page and directions
