

Call Centre Workstation Manufacturers in Pune
Compact agent seats with privacy screens, lockable raceways and supervisor desks, built for round-the-clock use. Made in Dhanori for BPOs, support centres and telecalling teams across Pune.
Who makes call centre workstations in Pune?
Short answer: Encore Interiors manufactures call centre and BPO workstations in Dhanori, Pune. We make linear, cubicle and cluster agent seats from 750 to 1200 mm wide with partition screens, cable raceways and CPU or thin-client space, plus team leader desks and lockers, and install them across Pune and Pimpri-Chinchwad. Call +91 75076 17409 with your seat count for a per-seat quotation.
A call centre floor is a numbers problem. Every extra seat on the floor is revenue, and every agent who cannot hear the customer is a lost call. The furniture has to balance the two: enough seats to make the rent work, enough separation that fifty people can talk at once.
These seats also work harder than ordinary office furniture. Two or three shifts share one desk, so tops, edges and drawer locks wear at double or triple the usual rate. We design for that. For a broader look at the topic, read our guide to call centre and BPO workstations, or see all office workstations.
What seat size and layout suit a call centre?
| Seat type | Width x depth | Screen height from floor | Best for |
|---|---|---|---|
| Compact telecalling seat | 750 to 900 x 600 mm | 1200 mm | Voice-only work with one screen or a laptop |
| Standard agent seat | 900 to 1050 x 600 mm | 1200 to 1350 mm | Most voice and chat processes |
| Back-office or dual-screen seat | 1200 x 600 mm | 1050 to 1200 mm | Data processing, email and chat support |
| Cubicle seat | 1050 to 1200 x 600 mm, enclosed on three sides | 1350 to 1500 mm | Sensitive calls, collections, healthcare support |
| Team leader desk | 1200 to 1500 x 600 mm at row end | Low or none | Clear view down the row |
Back-to-back linear rows give the highest seat count. Clusters of four or six work where the floor is irregular or teams are small. As a planning figure, compact call centre floors work out to roughly 30 to 45 square feet per agent including aisles, but check your building’s fire and occupancy rules before fixing the number.
How do you control noise between agents?
- Screen height: 1200 mm blocks eye contact, 1350 mm and above starts to block voices as well.
- Fabric or acoustic screens: soft surfaces absorb speech. Laminate and glass reflect it.
- Side screens: a return panel between neighbours matters more than the one in front.
- Row direction: seat agents so they do not face each other across a low screen.
- Room surfaces: carpet tiles and an acoustic ceiling do as much as the furniture.
- Separate the loud zones: training, breakout and escalation desks away from the main floor.
More on screens and panels: office partitions.
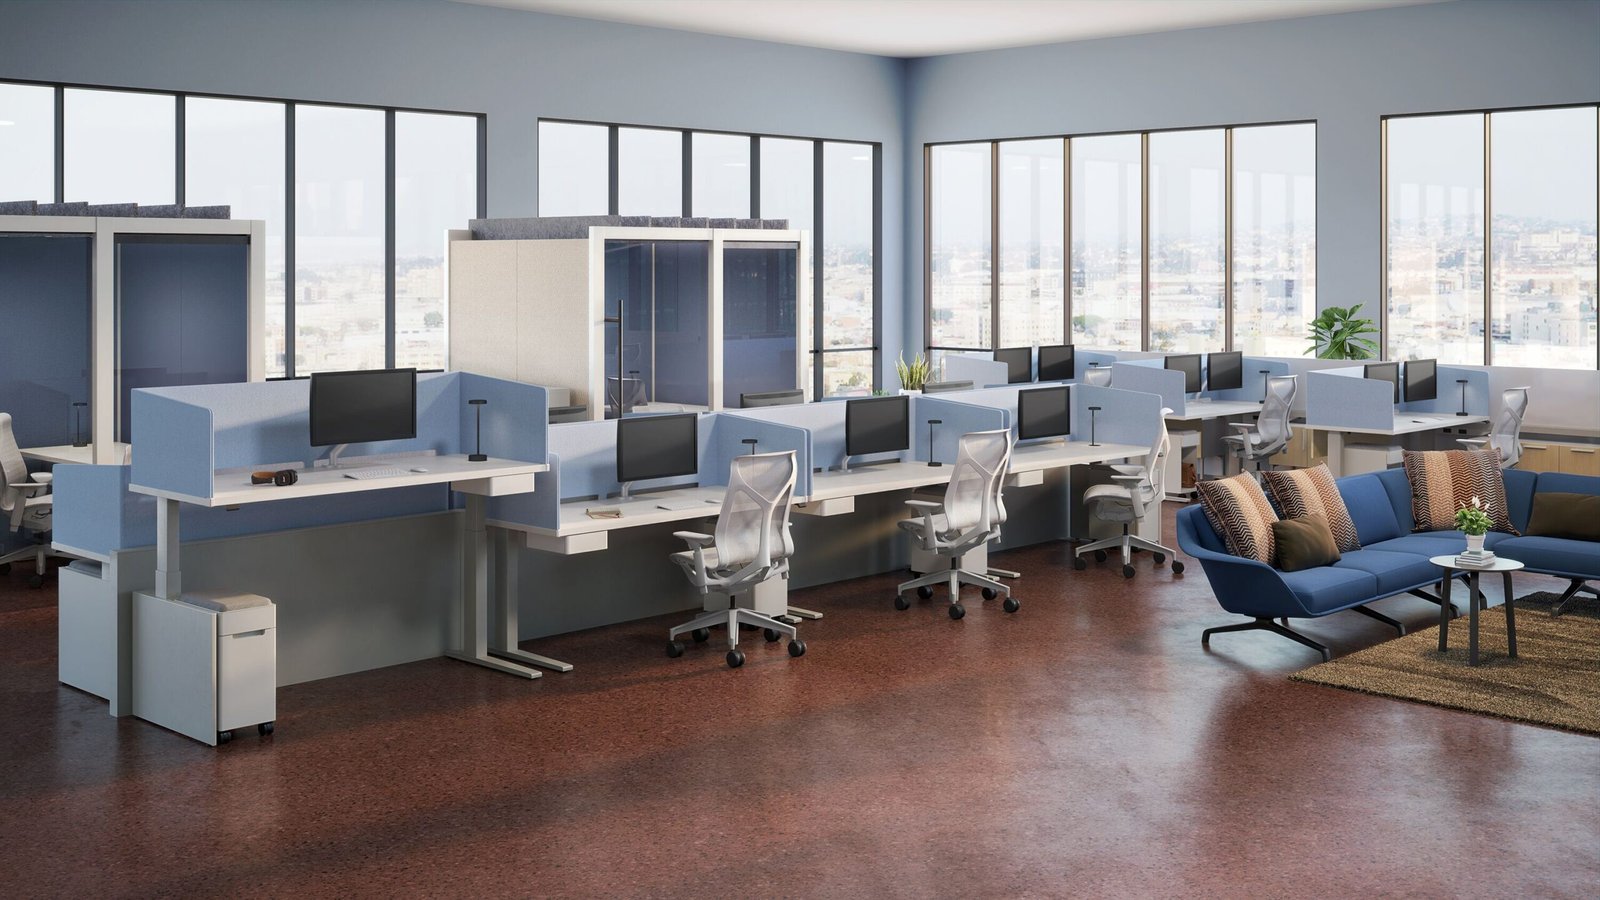
What should a call centre seat include?
- Raceway: a cable channel at desk level or in the partition, with separate paths for power and data, and a lockable cover so agents cannot disturb the wiring.
- CPU or thin-client space: a ventilated hanger or shelf, off the floor so it can be cleaned under.
- Headset hook and small shelf: keeps the top clear between shifts.
- Hard-wearing top: high-pressure laminate with thick edge banding, since the edge takes the wear from arms and chairs.
- Minimal drawers: shared seats rarely need a pedestal. Staff lockers near the entrance work better. See lockers and storage.
- Seat numbering: a label position on every seat helps IT and operations.
How is a call centre floor installed?
- Seat planWe draw the floor with rows, team leader positions, aisles and fire exits, and confirm the seat count.
- Power and data mappingRaceway routes and floor box positions are fixed with your IT and electrical team.
- ManufactureSeats are made in Dhanori in identical modules, so later additions match.
- Phased installationRows are installed and handed to IT zone by zone, often at night, so go-live is not delayed.
What decides the per-seat cost?
| Factor | Effect on cost |
|---|---|
| Seat width | A 750 mm seat uses far less material than a 1200 mm seat. |
| Screen height and material | Higher and acoustic screens cost more than low laminate ones. |
| Layout | Back-to-back rows share structure and cost less per seat than cubicles. |
| Raceway type | Lockable metal raceways cost more than open trays. |
| Quantity | Large seat counts bring the per-seat rate down. |
Frequently asked questions
What is the standard size of a call centre workstation?
Most agent seats are 900 to 1050 mm wide and 600 mm deep. Compact telecalling seats can be 750 mm wide, and dual-screen seats are usually 1200 mm.
How high should the partition be between agents?
A screen of 1200 to 1350 mm from the floor suits most processes. For sensitive calls, cubicles with 1350 to 1500 mm panels on three sides work better.
Can you install seats in phases?
Yes. We install row by row or zone by zone and hand each area over to your IT team, so the floor can go live in stages.
Can more seats be added later?
Yes. The seats are modular and made in identical sizes, so rows can be extended or new rows added in the same design.
Do you make furniture for small telecalling teams?
Yes. We make call centre seats for teams of any size, from a ten-seat telecalling room to a full floor.
Get a per-seat quote
Tell us the number of agents, the floor area and your go-live date. We will send a seat plan and per-seat quotation.
Encore Interiors
Survey No. 19, 3/1, near Shard Lawns, Madhav Nagar,Dhanori, Pune, Maharashtra 411015
Phone: +91 89799 31695, +91 75076 17409
Contact page and directions
