
Hospital and Clinic Furniture Manufacturers in Pune
Reception and billing counters, doctor consulting tables, nurse station counters, pharmacy and lab storage, and waiting area units in easy-clean finishes. Made to order at our unit in Dhanori.
Who makes clinic and hospital furniture in Pune?
Short answer: Encore Interiors manufactures modular furniture for clinics, hospitals, diagnostic labs and pharmacies at its unit in Dhanori, Pune. We make reception and billing counters, doctor tables, nurse station counters, pharmacy racks, lab counters, record storage and admin office furniture in custom sizes, and install them across Pune and Pimpri-Chinchwad. We make the wooden and modular furniture, not medical equipment such as hospital beds. Call +91 75076 17409 for a quotation.
A clinic has two audiences. Patients judge it within a minute of walking in, mostly by the reception and the waiting area. Staff judge it over years, by whether the counter is at the right height, whether files and consumables have a place, and whether surfaces survive daily disinfecting.
Healthcare furniture therefore has stricter demands than office furniture: surfaces that can be wiped with disinfectant many times a day, no open joints where dirt collects, rounded corners in crowded corridors, and layouts that keep patient flow moving one way. This page covers what we make and how to plan it. Other sectors are on our commercial furniture page.
What do we make for clinics and hospitals?
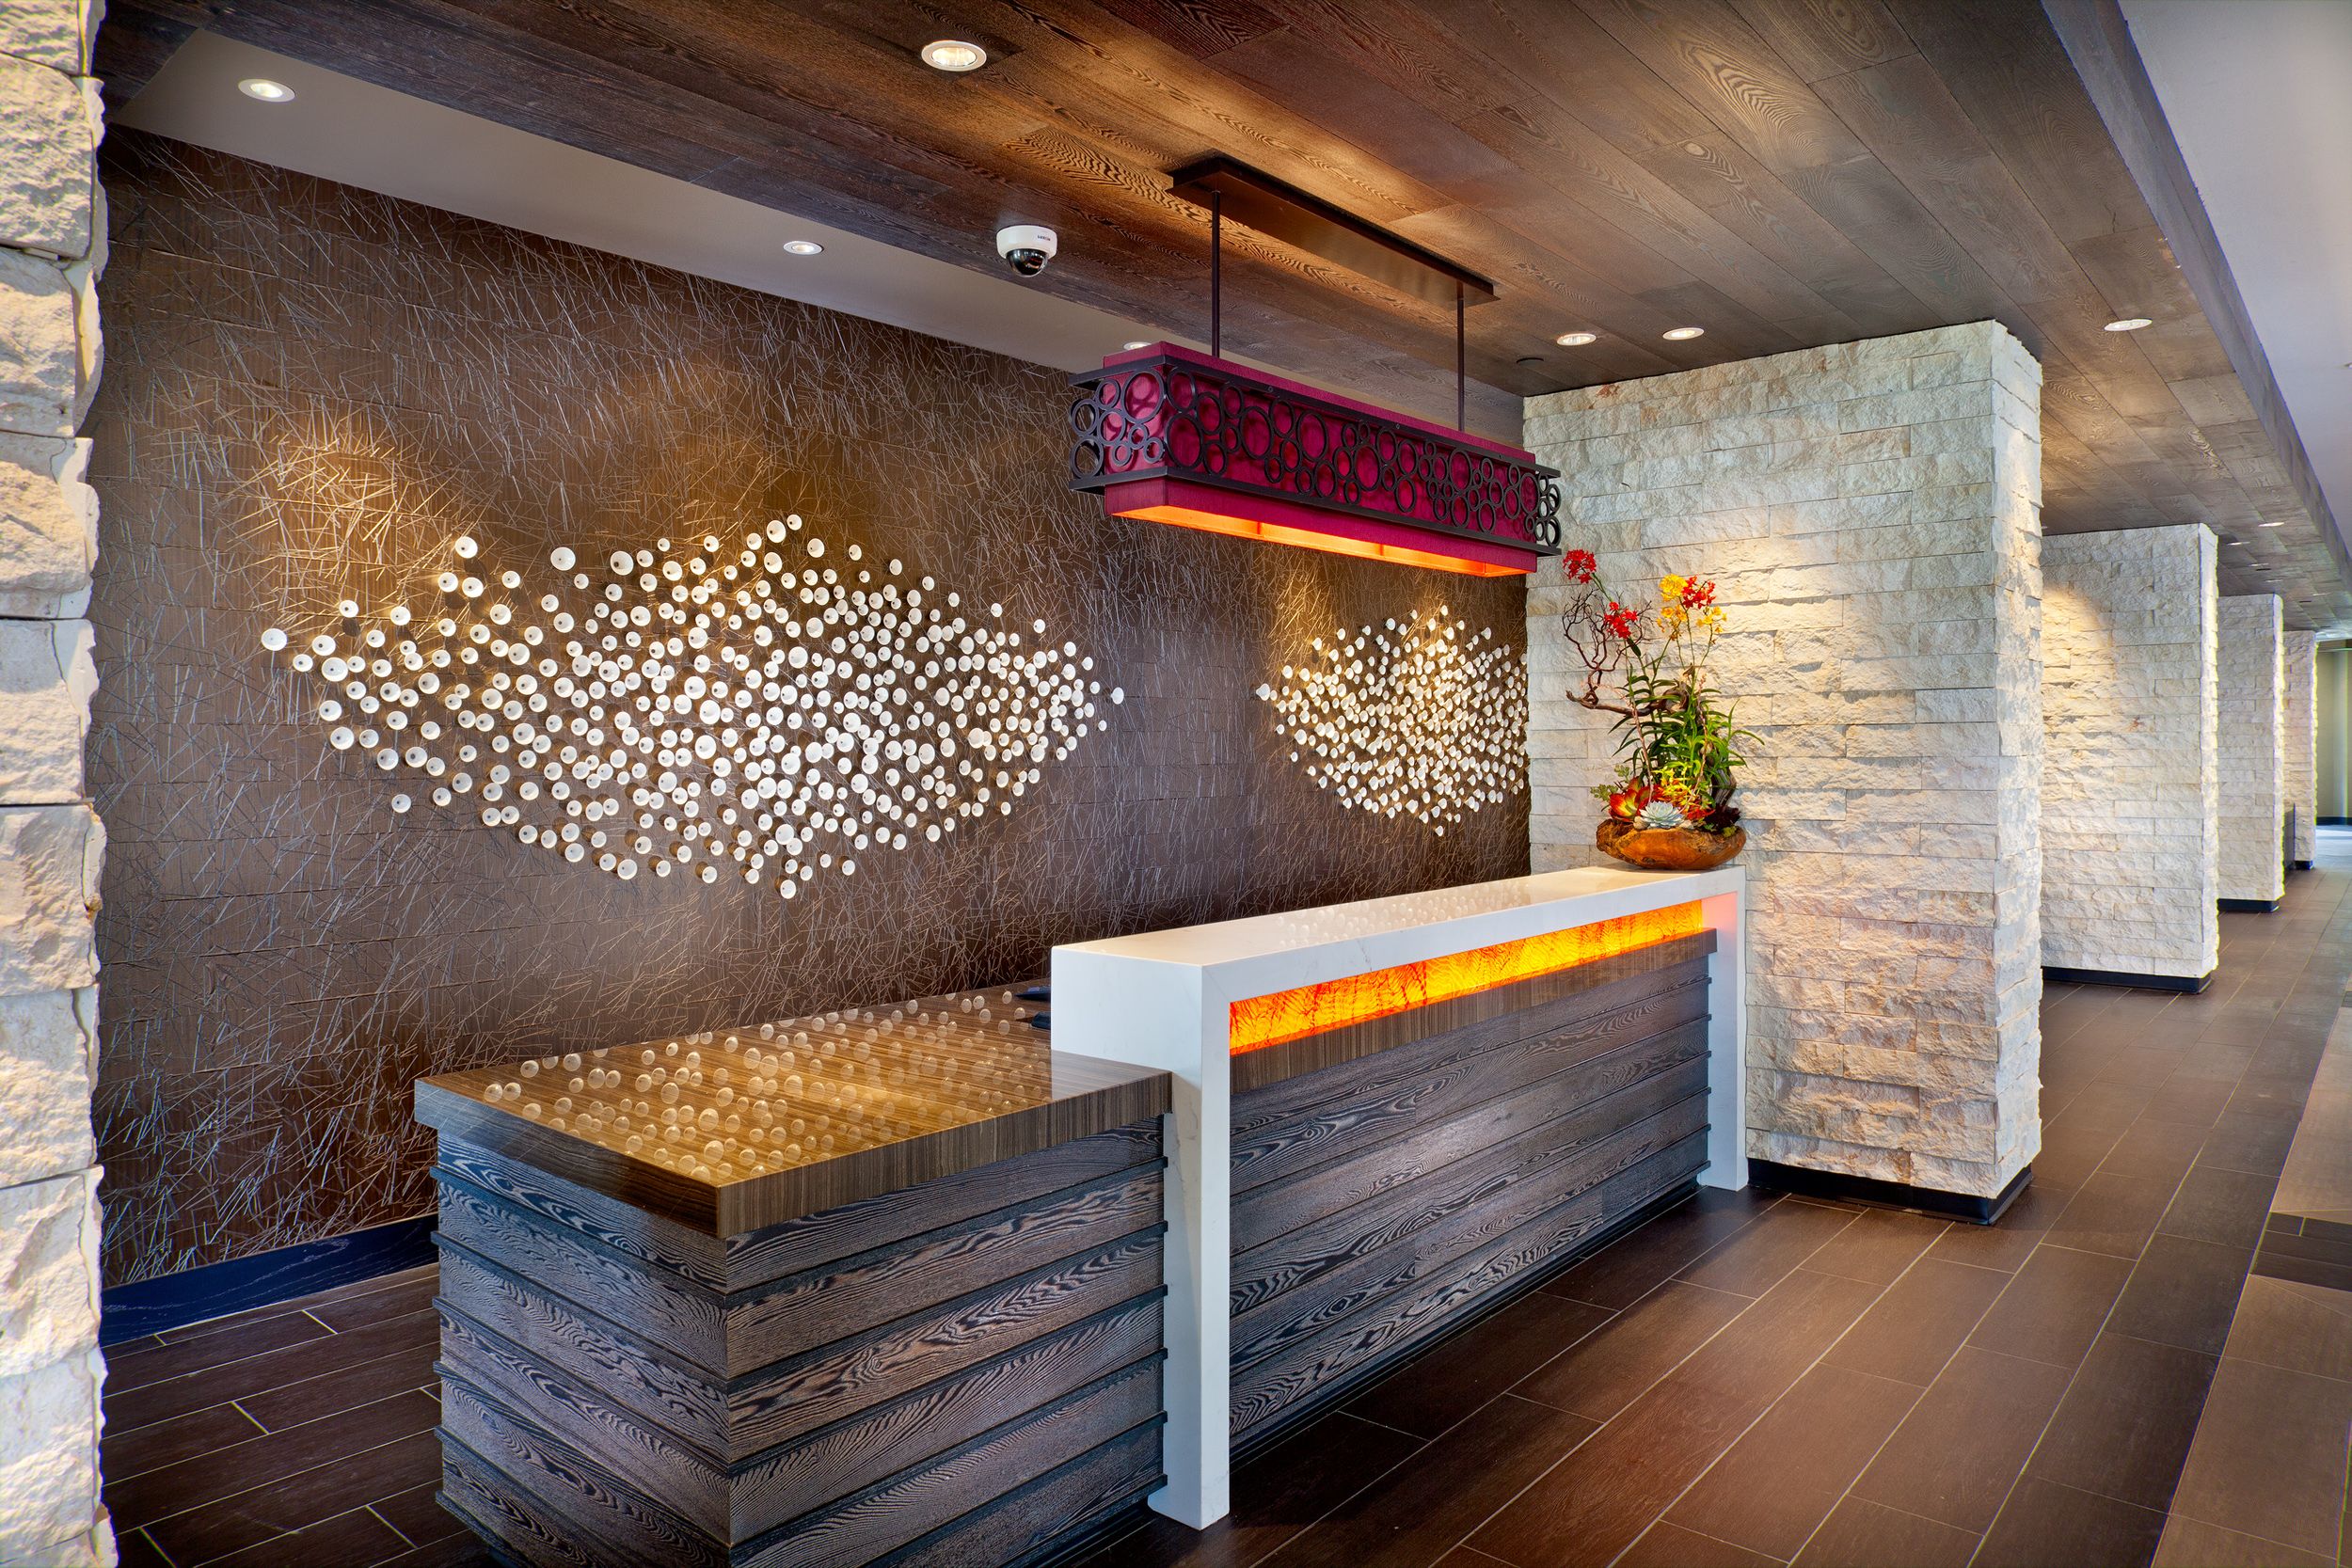

Reception and billing counters
Registration, billing and enquiry counters with a visitor ledge, a lowered section for seated patients, cash drawer and printer space. See reception desks.
Doctor consulting tables
Consulting desks with a side unit for the computer and printer, drawers for stationery and samples, and a clean front panel facing the patient.
Nurse station counters
Counters for wards and ICUs with a work surface, file slots, monitor space and lockable drug storage below.
Pharmacy and medical store units
Dispensing counters, drawer units and wall racks sized to medicine boxes, with a lockable section for scheduled drugs.
Lab and sample collection counters
Work counters with chemical-resistant tops, under-counter storage and a sample collection desk for diagnostic centres.
Storage, records and admin offices
Medical record storage, linen and consumable cupboards, staff lockers, and workstations for the accounts, HR and insurance desks.
Which materials suit healthcare furniture?
| Part | Recommended material | Why |
|---|---|---|
| Counter and table tops | High-pressure laminate, solid surface or compact laminate | Non-porous, stands up to repeated wiping with disinfectant |
| Lab and wet-area tops | Granite, solid surface or chemical-resistant laminate | Resists water, stains and reagents |
| Carcass | Moisture-resistant board or plywood | Floors are mopped several times a day |
| Edges | Thick, sealed edge banding with rounded corners | No gaps for dirt, safer in busy corridors |
| Plinth | Raised legs or a water-resistant skirting | Keeps the board away from mop water |
| Handles and hardware | Simple profiles, stainless steel hardware | Easy to clean, does not rust |
Light, plain colours make a clinic look clean and show when a surface needs wiping. A single warm wood accent at the reception keeps it from feeling cold.
How should a clinic be planned around its furniture?
- One-way patient flow: entrance, registration, waiting, consultation, billing or pharmacy, exit. The counter positions set this up.
- Reception sightlines: the front desk should see the entrance and the waiting area at the same time.
- Counter heights: work surface at 750 mm, visitor ledge at about 1050 mm, with one section at 750 to 800 mm for seated and wheelchair patients.
- Consulting room layout: the doctor’s table placed so the patient sits to the side rather than straight across, close to the examination couch.
- Privacy at billing: a small side screen at the counter keeps payment and insurance discussions private.
- Storage near use: consumables in the room where they are used, records near reception, linen near the wards.
- Wide clearances: leave at least 1200 mm in corridors and in front of counters for wheelchairs and stretchers.
Who do we work with?
- General and specialist clinics, including dental, eye, skin and physiotherapy practices
- Nursing homes and multi-speciality hospitals
- Diagnostic and pathology labs, imaging centres and collection centres
- Pharmacies and medical stores
- Wellness, cosmetology and veterinary clinics
If you are fitting out a new clinic, involve us before the electrical and plumbing points are fixed, so that counters, sinks and equipment line up.
What decides the cost?
| Factor | Effect on cost |
|---|---|
| Number of rooms and counters | Each consulting room, counter and station is a separate set of furniture. |
| Top material | Solid surface, compact laminate and stone cost more than standard laminate. |
| Storage volume | Pharmacy drawer units and record storage use a lot of board and hardware. |
| Board grade | Moisture-resistant plywood costs more than standard board. |
| Reception design | Curved fronts, lighting and logo walls add to the front desk. |
Frequently asked questions
Do you make hospital beds and medical equipment?
No. We make the modular and wooden furniture for healthcare spaces: counters, tables, storage and admin furniture. Beds and medical equipment come from specialist suppliers.
Can the furniture be cleaned with disinfectant?
Yes. We use non-porous laminates or solid surface tops with sealed edges, which can be wiped with common disinfectants every day.
Do you make furniture for a small single-doctor clinic?
Yes. A reception counter, a doctor table, a storage unit and waiting area pieces for a small clinic is a regular order for us.
Can you make pharmacy counters and racks?
Yes. We make dispensing counters, drawer units and wall racks sized to medicine packs, with lockable sections.
Can the work be done without closing the clinic?
Usually yes. The furniture is made at our unit and fitted on site, and we can install after clinic hours or on a weekly off.
Get a quote for your clinic or hospital
Share your floor plan or the list of rooms. We will visit, measure and send a layout with an itemised quotation.
Encore Interiors
Survey No. 19, 3/1, near Shard Lawns, Madhav Nagar,Dhanori, Pune, Maharashtra 411015
Phone: +91 89799 31695, +91 75076 17409
Contact page and directions
