
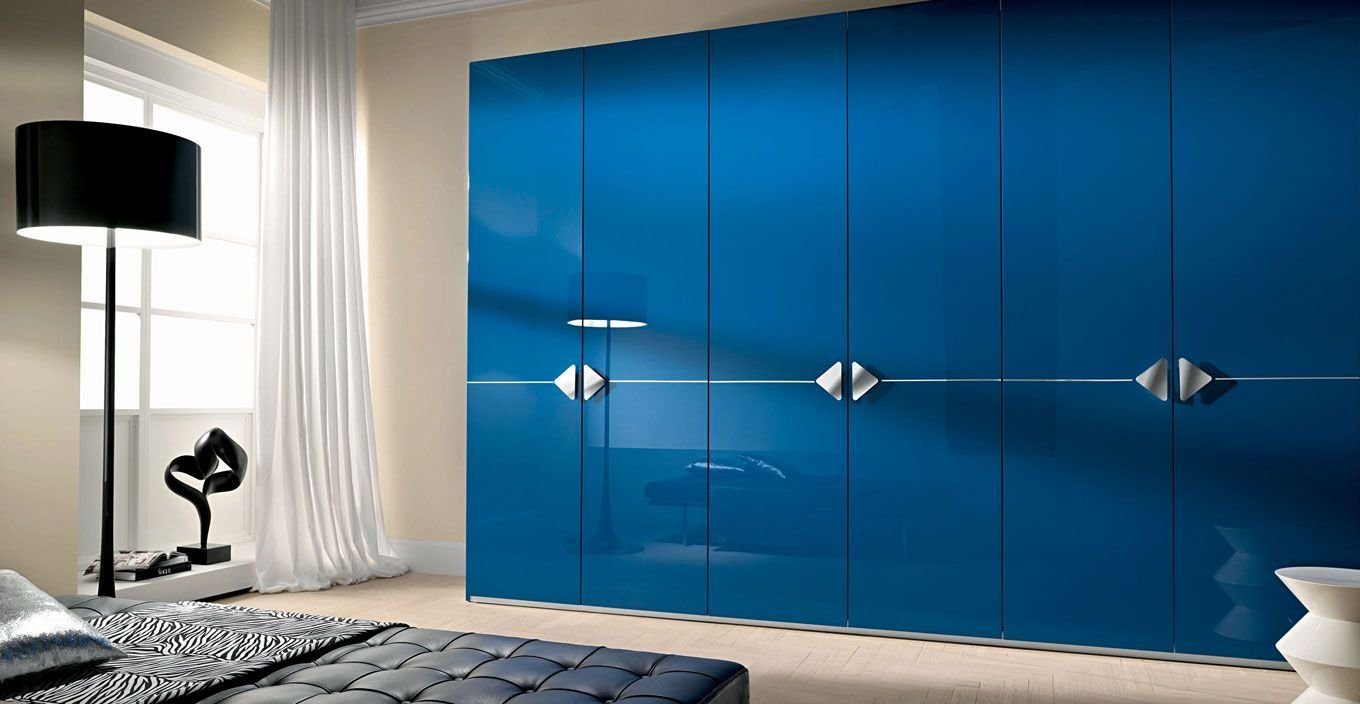
Modular Wardrobe in Dhanori, Pune
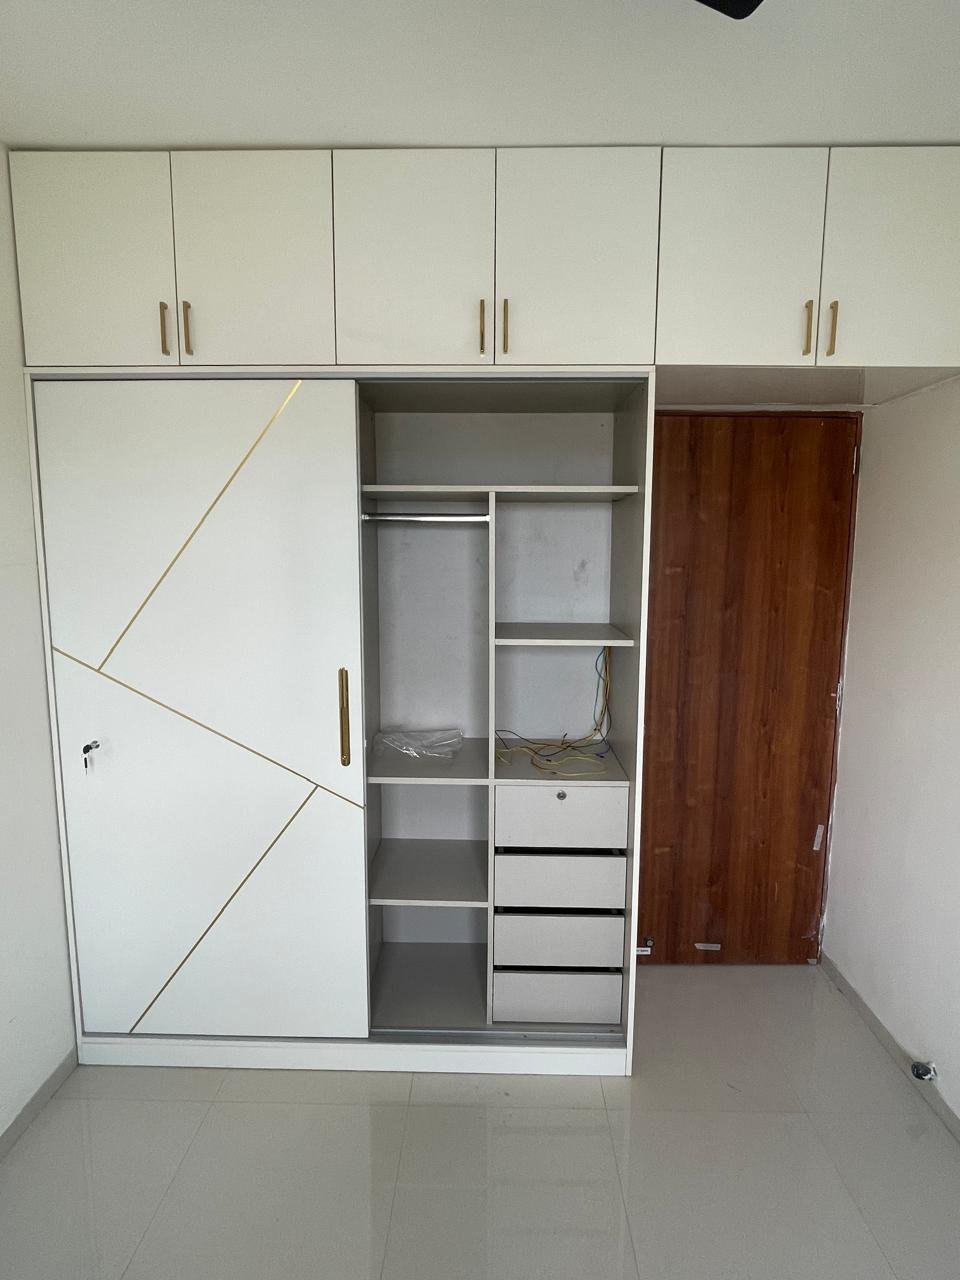
Sliding and hinged wardrobes made to the exact width and height of your bedroom wall, at our own unit in Madhav Nagar, Dhanori. Come and see the finishes before you decide.
Who makes modular wardrobes in Dhanori?
Short answer: Encore Interiors manufactures modular wardrobes at its own unit near Shard Lawns, Madhav Nagar, Dhanori, Pune 411015. We make sliding, hinged and walk-in wardrobes with lofts, in laminate, acrylic, glass and mirror finishes, sized to your wall and planned around what you store. Home visit and measurement are free in Dhanori. Call +91 75076 17409.
Bedrooms in Dhanori’s flats are compact, typically ten by eleven or ten by twelve feet, and the wardrobe wall is often interrupted by a beam, a column offset or a window. A ready-made steel almirah or a flat-pack wardrobe leaves gaps at the side and a dust shelf on top. A wardrobe built to the wall uses every inch, from floor to ceiling.
We measure the niche, ask what you need to store, and design the inside before the outside. Because our unit is in Dhanori itself, you can see laminates, shutters and fittings in person. More designs are on our modular wardrobe manufacturers in Pune page.
Sliding or hinged: which wardrobe should you choose?
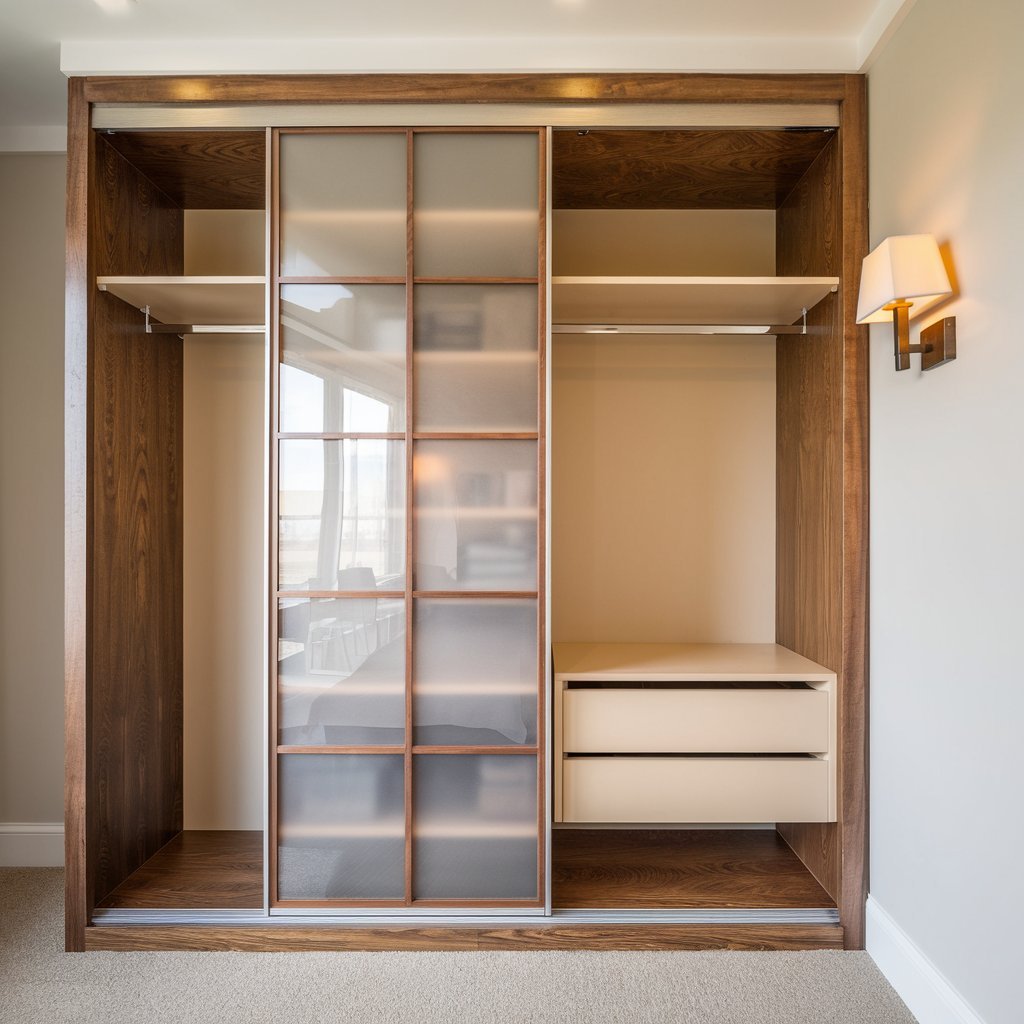
Sliding wardrobe
Doors slide on tracks, so no space is needed in front. Best where the bed is close to the wardrobe. Needs a minimum width of about 1500 mm, and only half the wardrobe is open at a time.
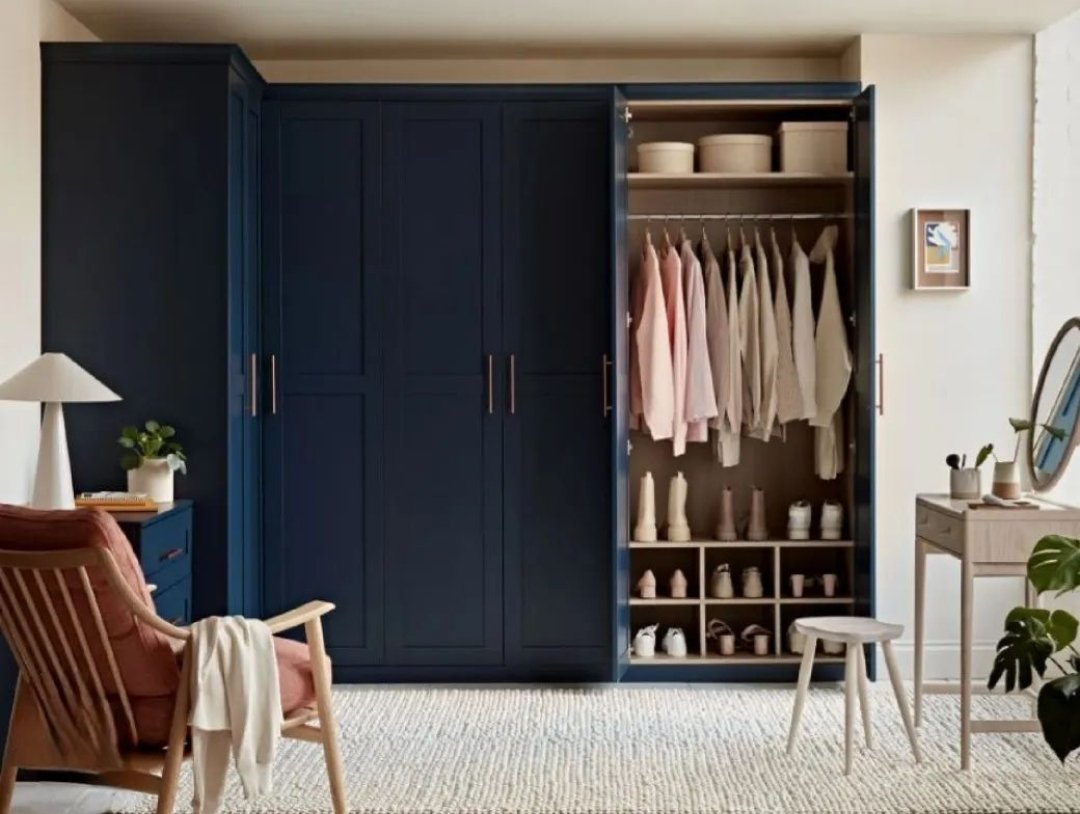
Hinged wardrobe
Doors open outward. You see the whole wardrobe at once, the inside of doors can carry mirrors and hooks, and hardware is simpler. Needs about 500 to 600 mm of clear space in front.
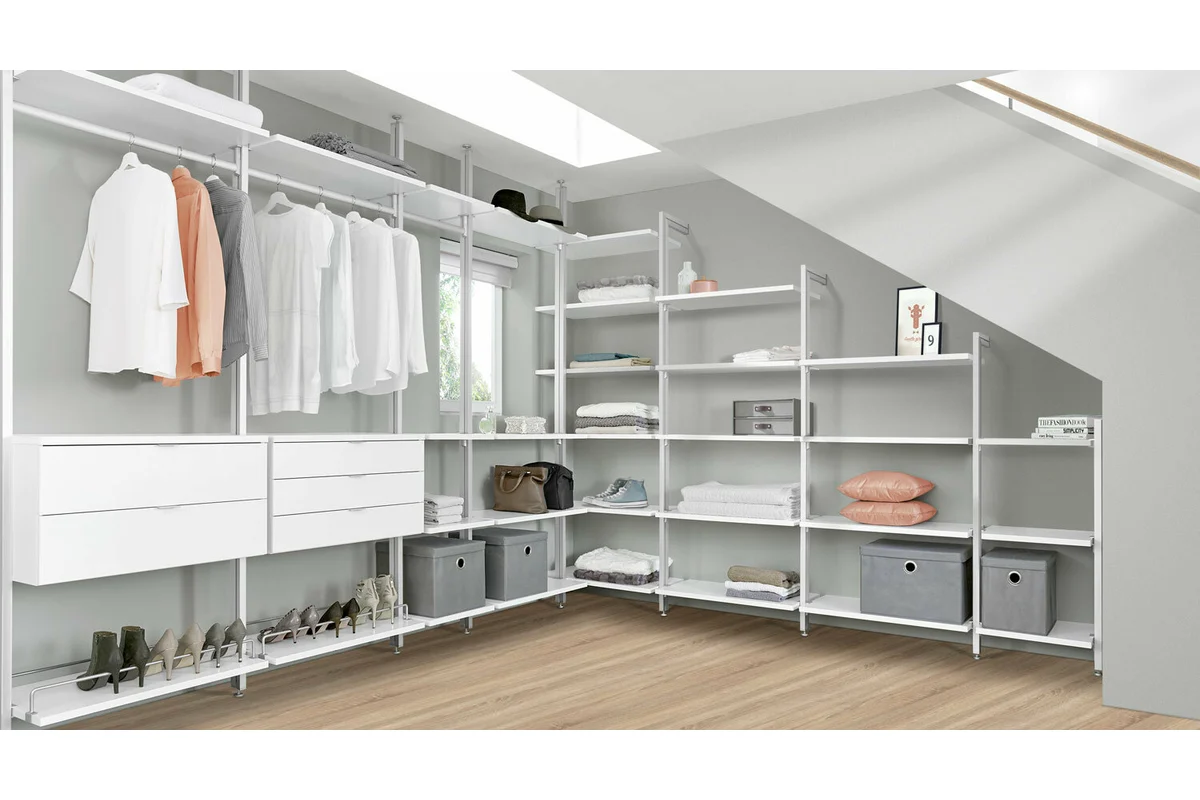
Walk-in or open wardrobe
Open shelves and hanging in a separate niche or small room. Suits row houses and larger flats with a dressing area.
What are the standard wardrobe dimensions?
| Part | Typical dimension | Note |
|---|---|---|
| Depth, hinged | 550 to 600 mm | Fits a hanger with clothes |
| Depth, sliding | 600 to 650 mm | Extra for the door tracks |
| Main wardrobe height | 2100 mm | Reachable without a stool |
| Loft above | Up to the ceiling or beam | For suitcases, quilts and seasonal items |
| Short hanging | About 1000 mm clear height | Shirts, kurtas, trousers folded on hangers |
| Long hanging | 1500 to 1650 mm clear height | Sarees, dresses, long kurtas |
| Shelf spacing | 300 to 350 mm | Folded clothes |
| Drawer height | 150 to 200 mm | Innerwear, accessories, documents |
| Hinged shutter width | 450 to 600 mm each | Wider shutters sag over time |
How should the inside be planned?
The outside is what you see. The inside is what you use every morning. We plan it around the person, not a standard template.
- Count hanging against folded: someone with many sarees or formals needs more hanging. Casual wear needs more shelves.
- Keep daily items between waist and eye level: the easiest zone to reach.
- Add drawers: at least two per person, one of them lockable for valuables.
- Plan a saree or trouser pull-out: keeps them visible and uncreased.
- Use the loft properly: separate shutters for suitcases and bedding.
- Include a mirror: on a shutter or inside a door, so the room needs no separate dressing table.
- Think about a dressing or study nook: a small open section at the end of the wardrobe wall can serve as either.
Which materials and finishes do we offer?
- Carcass: plywood, HDHMR or pre-laminated board, with a laminated interior that is easy to wipe.
- Shutters: matt or textured laminate, high-gloss acrylic, PU paint, lacquered or tinted glass, and mirror panels.
- Hardware: soft-close hinges and drawer channels, sliding systems with soft-close, and multi-purpose locks.
- Extras: profile handles or handle-less grooves, internal LED lights with door sensors, tie and belt racks.
For walls that back onto a bathroom or face the monsoon side, we suggest a moisture-resistant carcass and a small gap behind the back panel.
How does the process work?
- Free home visitWe measure the wall, beam, skirting and switch positions.
- Design and quotationAn internal layout, an external elevation and an itemised quotation.
- Finish selectionSee and choose laminates and fittings at our Dhanori unit.
- ManufacturePanels are machine cut and edge banded at our unit.
- InstallationAssembled and fitted in your bedroom, usually in a day or two per wardrobe.
See how we build, or pair it with a modular kitchen in Dhanori.
What decides the cost of a wardrobe?
| Factor | Effect on cost |
|---|---|
| Size | Wardrobes are priced by area, so width and height with loft matter most. |
| Door type | Sliding systems cost more than hinged because of tracks and frames. |
| Shutter finish | Acrylic, PU, glass and mirror cost more than laminate. |
| Carcass material | Plywood costs more than HDHMR or pre-laminated board. |
| Internal fittings | Drawers, pull-outs, lights and locks add to the base price. |
Frequently asked questions
Which is better for a small bedroom, sliding or hinged?
Sliding doors suit small bedrooms where the bed is close to the wardrobe. If you have 500 to 600 mm of clear space in front, hinged doors give full access and cost less.
Can the wardrobe go up to the ceiling?
Yes. We make the main wardrobe to about 2100 mm and add a loft up to the ceiling or beam, so no space is wasted.
What is the standard depth of a wardrobe?
About 550 to 600 mm for hinged wardrobes and 600 to 650 mm for sliding wardrobes.
Can I see wardrobe finishes before ordering?
Yes. Visit our unit in Madhav Nagar, Dhanori, to see laminates, shutters and fittings.
Is the home visit free in Dhanori?
Yes. The home visit and measurement are free. Call +91 75076 17409.
Book a free home visit in Dhanori
Tell us your address and how many wardrobes you need. We will measure and send designs with an itemised quotation.
Encore Interiors
Survey No. 19, 3/1, near Shard Lawns, Madhav Nagar,Dhanori, Pune, Maharashtra 411015
Phone: +91 89799 31695, +91 75076 17409
Contact page and directions
