
Office Partition Manufacturers in Pune
Workstation screens, cabin partitions and glass partitions that divide a floor without making it dark or cramped. Made to measure in Dhanori and installed across Pune.
Who makes office partitions in Pune?
Short answer: Encore Interiors manufactures and installs office partitions from its unit in Dhanori, Pune. We make desk-mounted workstation screens, floor-standing panel partitions, full-height cabin partitions and glass partitions, sized to your floor and ceiling height, for offices across Pune and Pimpri-Chinchwad. Call +91 75076 17409 with your floor plan for a quotation.
An open hall is cheap to rent and hard to work in. People need a place to take a call, managers need a door they can close, and a meeting should not be heard by the whole floor. Partitions solve this, but the wrong partition creates new problems: dark corners, dead AC zones and corridors too narrow to pass in.
We plan partitions together with the furniture, so cabins, meeting rooms and workstation rows fit the same grid. This page explains the types, heights and materials, and what each one does for privacy and noise. For desks and tables see office furniture in Pune.
Which types of office partitions do we make?
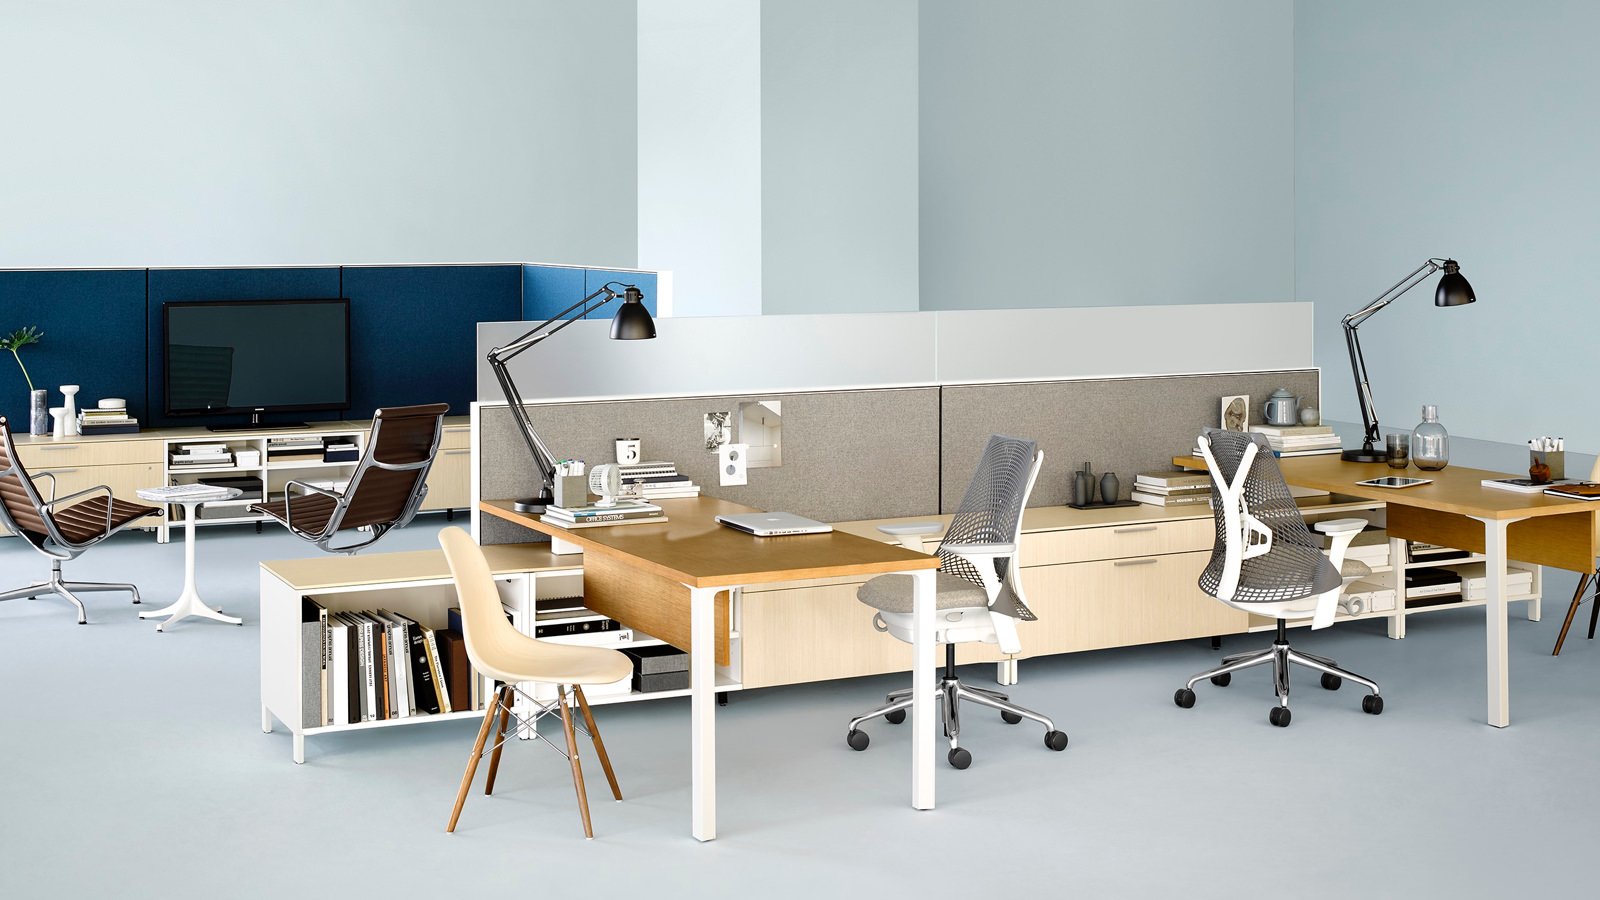
Workstation screens
Low dividers fixed to the desk, in fabric, laminate, glass or acrylic. They mark each person’s space and cut visual distraction without closing the floor. See our workstations page.

Panel partition systems
Floor-standing panels from 1050 to 1500 mm high that form cubicles and carry cables inside a raceway. The usual choice for call centres and teams on the phone all day.
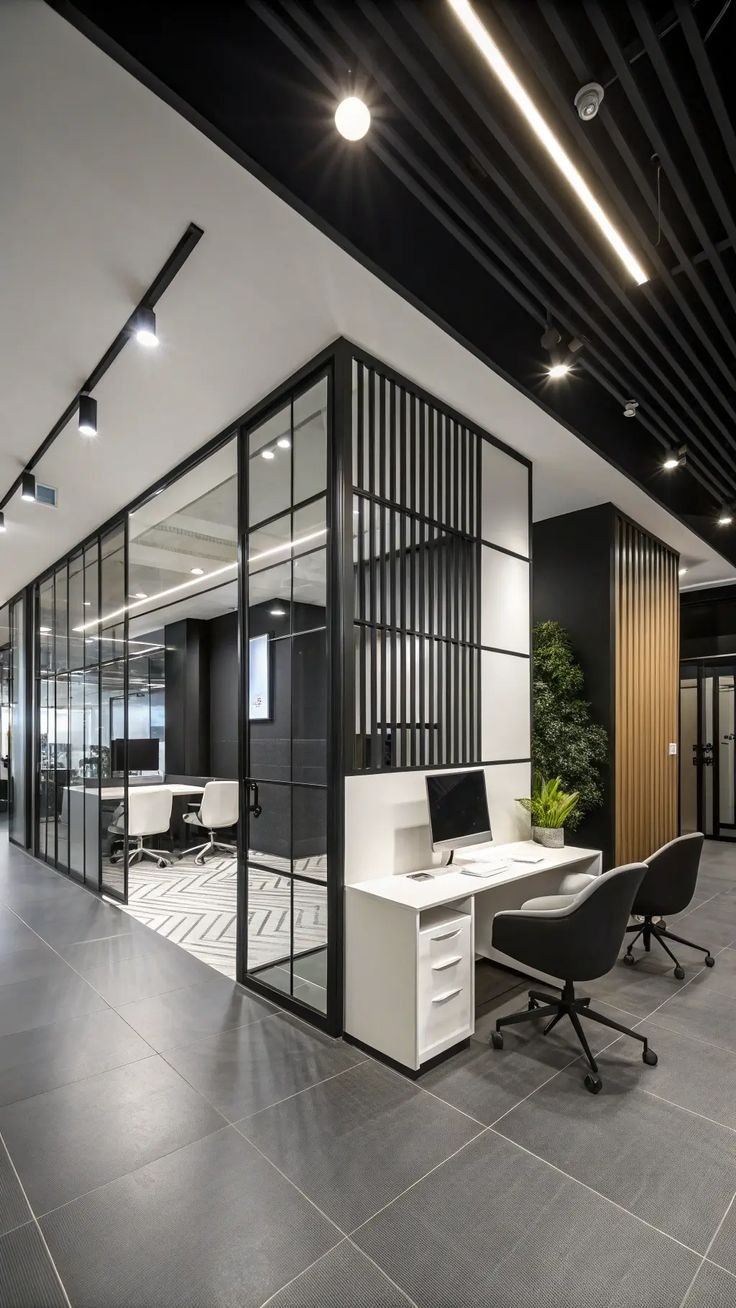
Full-height cabin partitions
Floor-to-ceiling partitions in laminate-faced board, often with a glass band, that create cabins and meeting rooms inside an open hall.
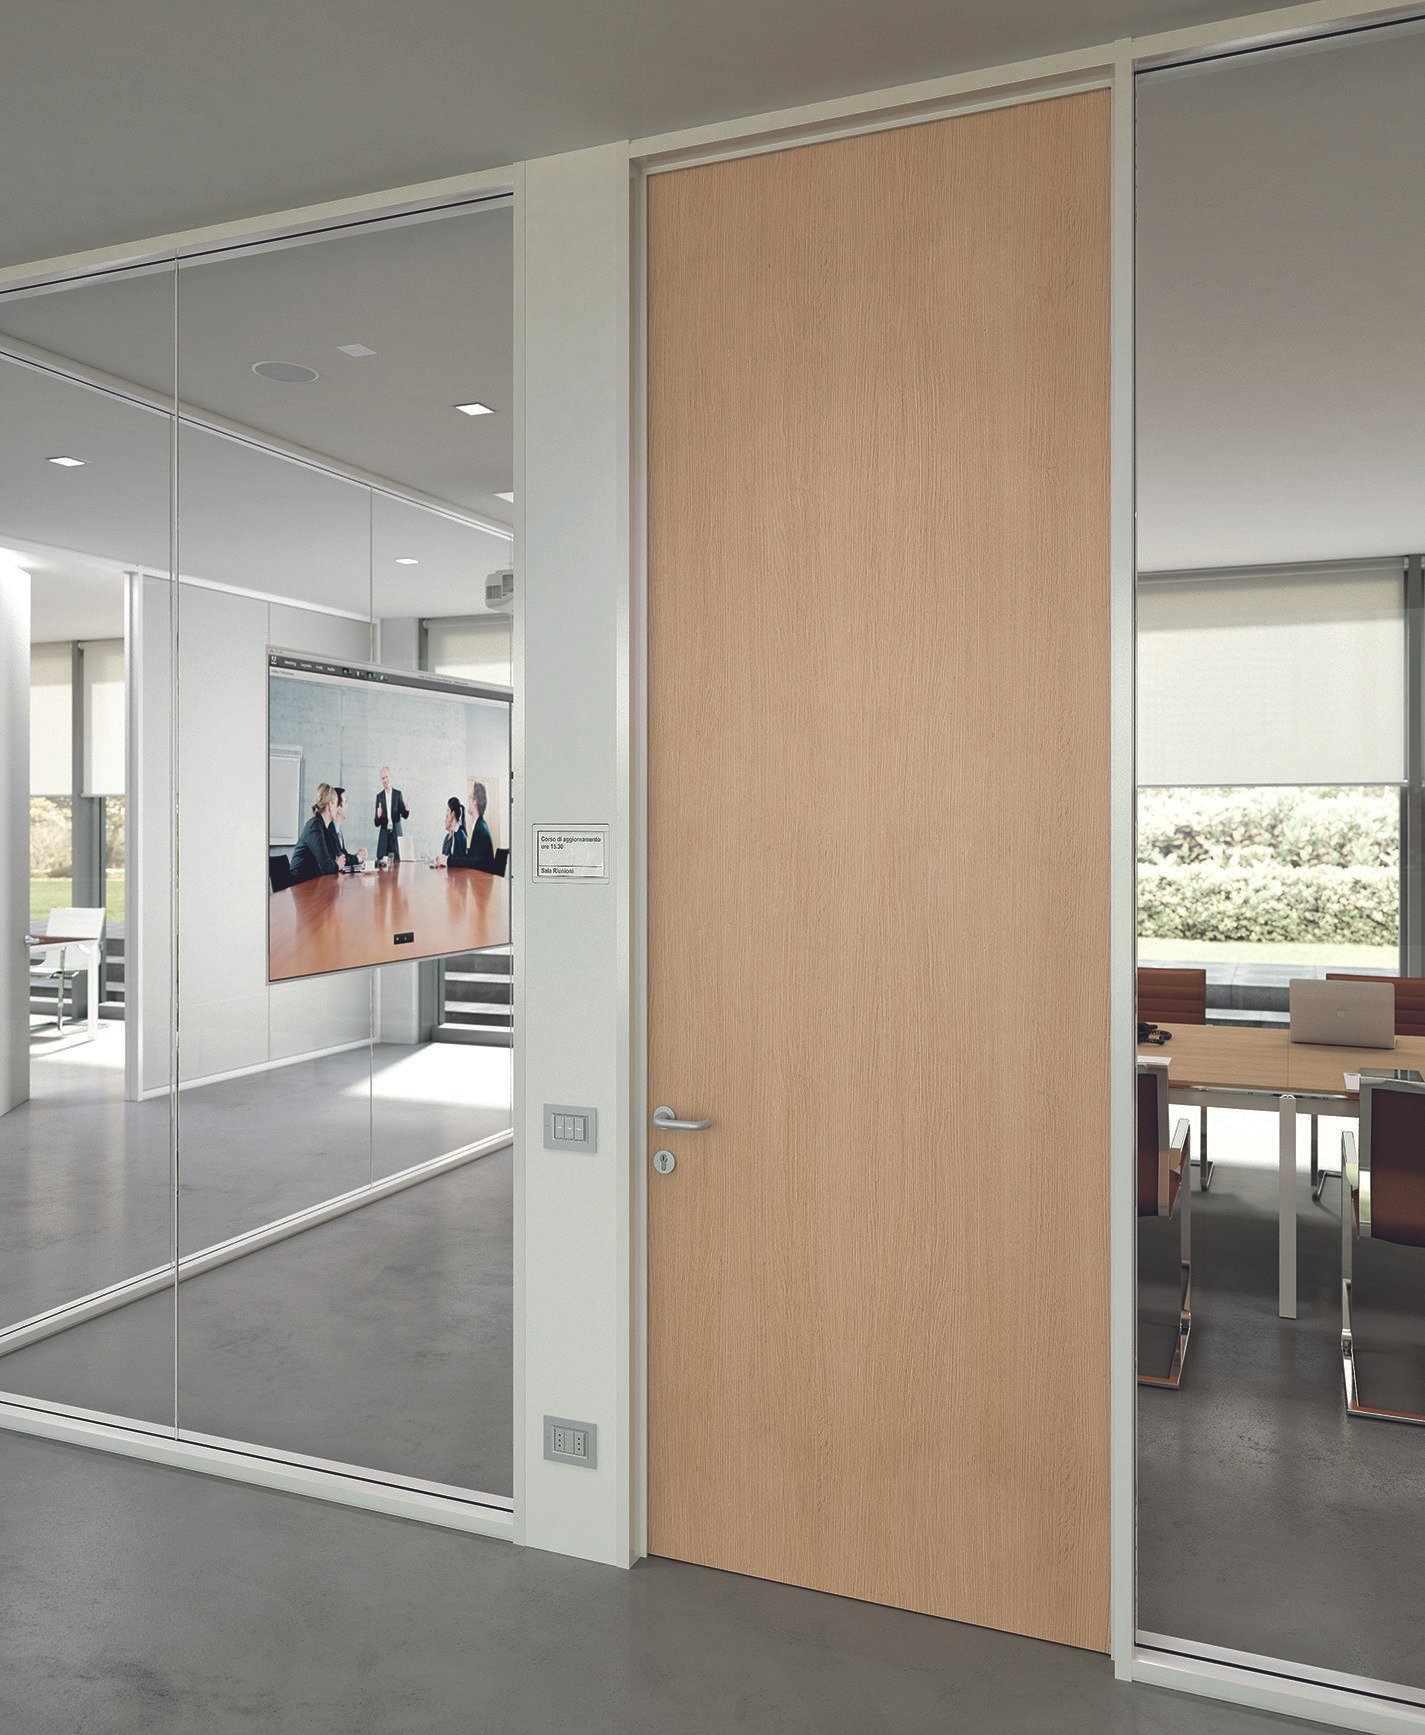
Glass partitions
Toughened glass in slim frames, clear or frosted. They keep daylight moving through the office while giving a room its own door. Glass partition guide.
What partition height do you need?
Height decides how much privacy you get and how much light and air you give up.
| Height from floor | What it does | Used for |
|---|---|---|
| 1050 mm (300 mm above desk) | Marks the seat, hides clutter. No privacy when seated | Collaborative teams, open offices |
| 1200 mm (450 mm above desk) | Blocks eye contact when seated. People can talk over it when standing | Most general offices |
| 1350 to 1500 mm | Full seated privacy and noticeably less noise between seats | Call centres, accounts, HR |
| 2100 mm, open above | Visual privacy with shared AC and lighting | Low-cost cabins, record areas |
| Full height to ceiling | A closed room with its own door | Cabins, meeting rooms, server room |
If a full-height partition closes off an area, check the AC, lighting and fire sprinkler layout first. A new room may need its own supply and return air.
Which partition material should you choose?
- Laminate-faced board: economical, durable and available in any colour. Solid, so it blocks light.
- Fabric-wrapped panels: absorb some sound and take pins. Good between facing desks.
- Acoustic panels: fabric over a sound-absorbing core, for calling areas and meeting rooms.
- Toughened glass: keeps the office bright and open. Frosted bands or film add privacy.
- Half glass, half solid: solid to about 900 to 1050 mm, glass above. The common cabin design, private when seated and bright overall.
- Writable surfaces: back-painted glass or whiteboard laminate on a partition doubles as a planning wall.
No partition makes a room soundproof on its own. Sound leaks over the top and through door gaps. For confidential rooms, the partition should go above the false ceiling and the door should have a seal.
How is a partition job carried out?
- Site measurementWe measure the floor, the ceiling height and the position of beams, AC vents, lights and sprinklers.
- LayoutCabins, rooms and workstation rows are drawn together so doors, corridors and aisles work.
- ManufacturePanels and frames are made at our Dhanori unit to the measured sizes.
- InstallationFixed on site with little dust or noise, usually after office hours in a working office.
Changing a running office? See office renovation without shutting down.
What decides the cost of office partitions?
| Factor | Effect on cost |
|---|---|
| Height | Cost rises with height. Full-height partitions also need framing and ceiling fixing. |
| Material | Glass and acoustic panels cost more than laminate-faced board. |
| Doors | Each door with its frame, lock and closer is a significant item. |
| Running length | Partitions are priced by area, so longer runs cost more but the rate may improve. |
| Cabling | Raceways and switch plates inside the partition add to the price. |
Frequently asked questions
Can partitions be installed in an office that is already working?
Yes. Panels are made at our unit and only fixed on site, so the work is quick and fairly clean. We usually install after office hours or on weekends.
Can office partitions be dismantled and reused?
Modular panel and screen systems can be dismantled and refitted in a new layout or a new office. Fixed full-height partitions are harder to reuse.
Do partitions reduce noise?
They help. Higher panels and fabric or acoustic surfaces cut noise between seats. For a confidential room, the partition must be full height with a sealed door.
Which is better, glass or solid partition?
Glass keeps the office bright and feels larger. Solid partitions cost less and give more visual privacy. Half glass, half solid gives a balance of both.
Do you make partitions along with workstations?
Yes. We plan and make workstations, cabins and partitions together so they share the same layout and finishes.
Get a quote for office partitions
Share your floor plan and tell us which rooms or cabins you need. We will measure and send a layout with a quotation.
Encore Interiors
Survey No. 19, 3/1, near Shard Lawns, Madhav Nagar,Dhanori, Pune, Maharashtra 411015
Phone: +91 89799 31695, +91 75076 17409
Contact page and directions
